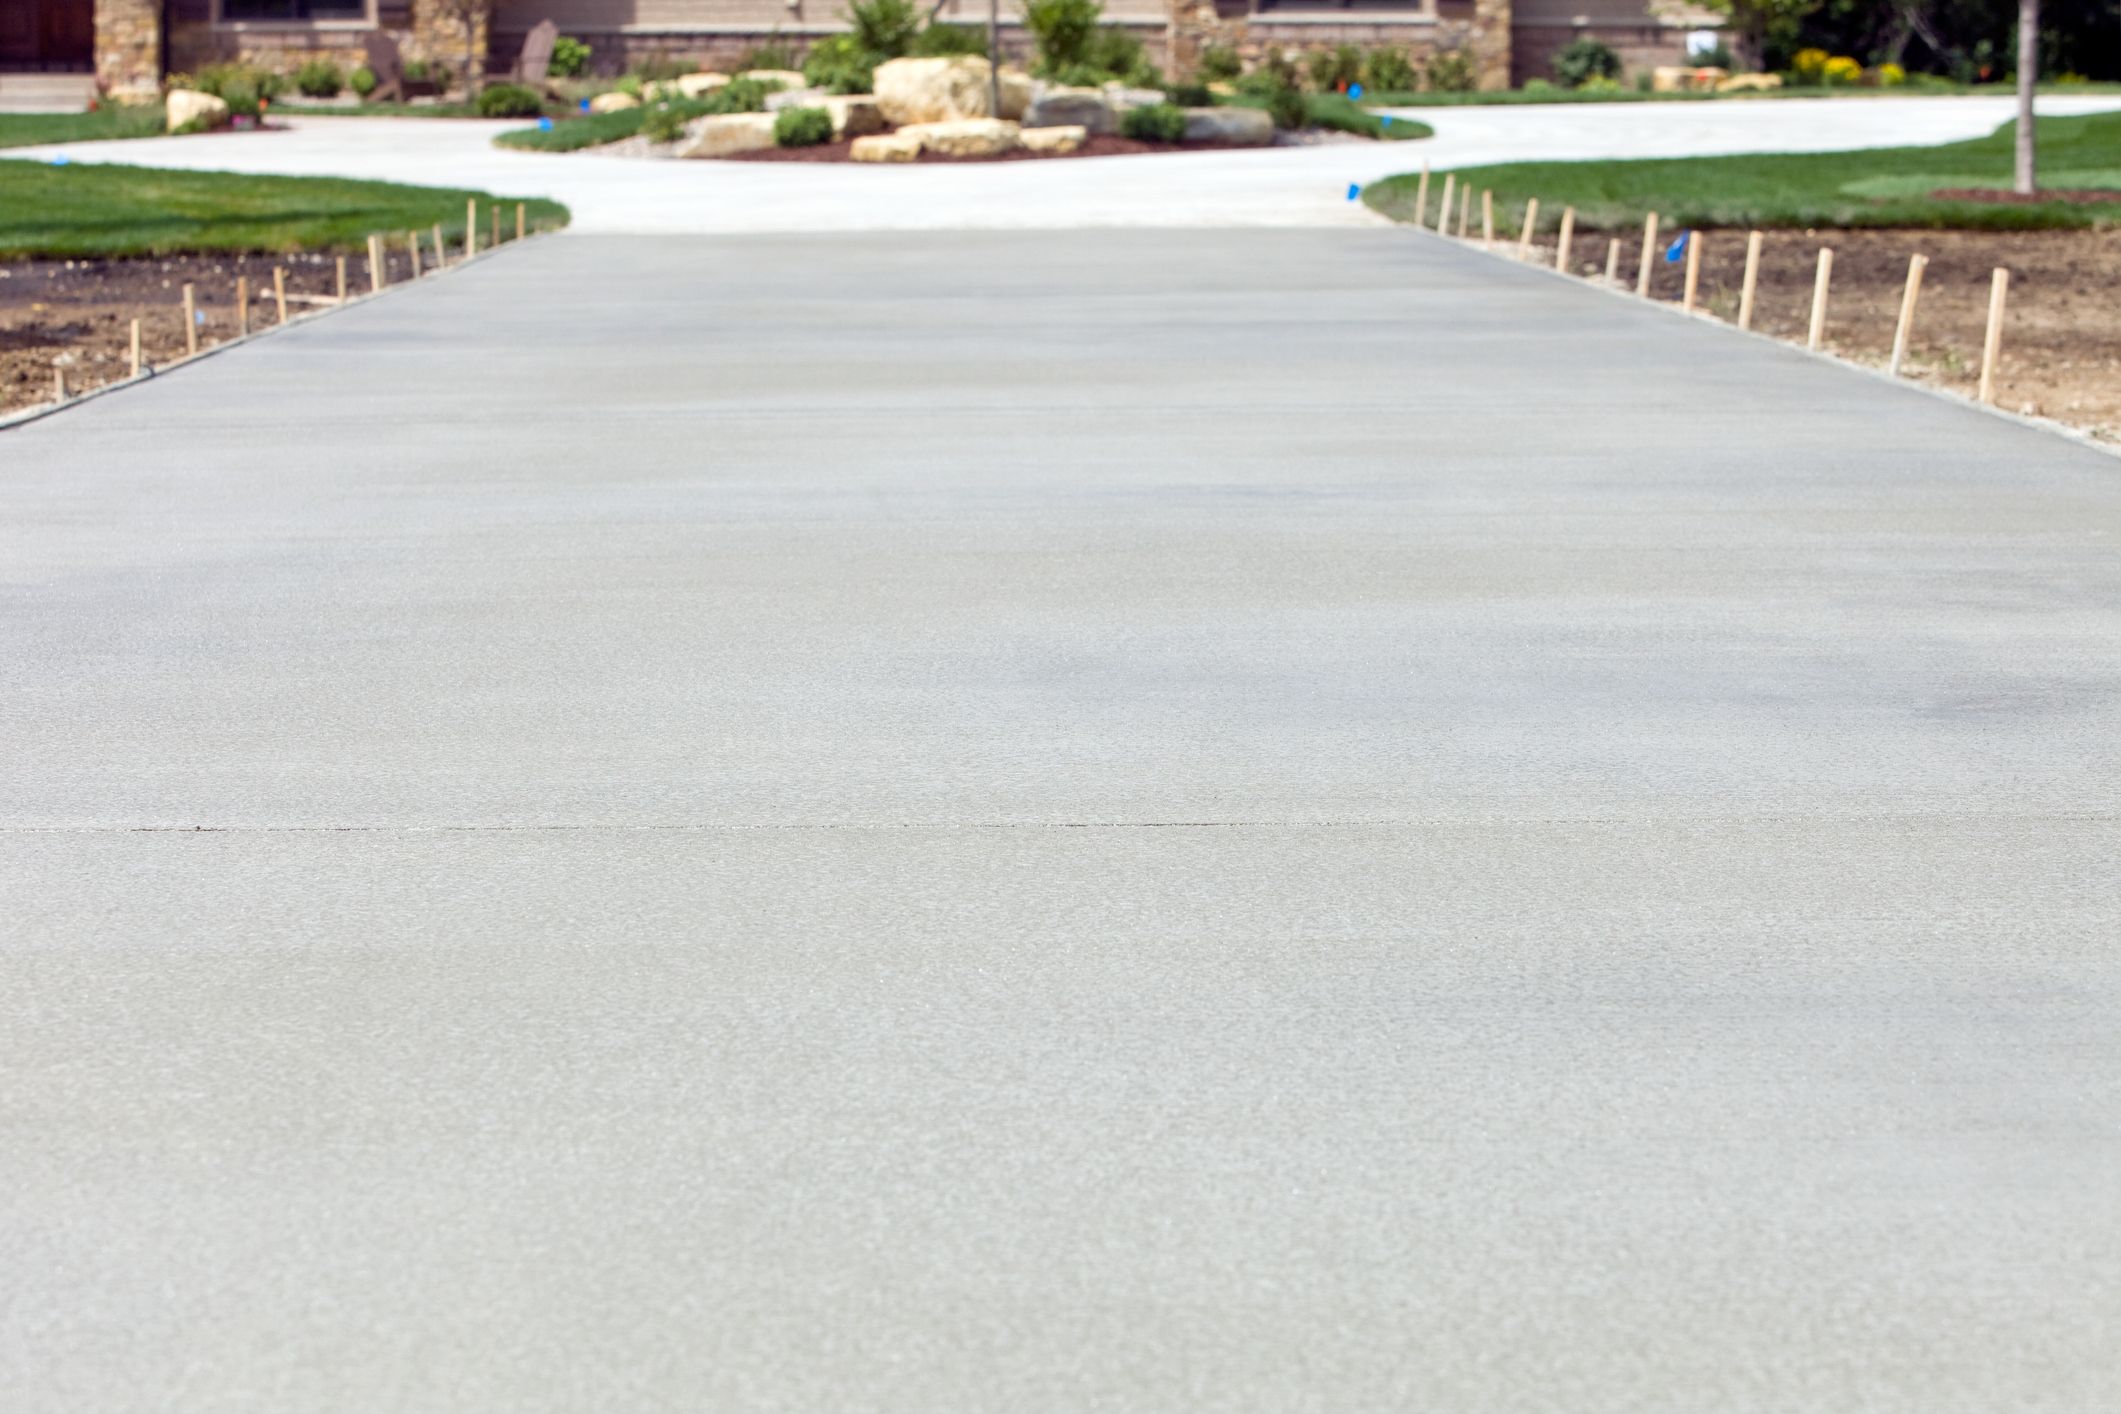
Every concrete slab is going to crack eventually. That statement surprises some property owners, but it reflects a basic reality of how concrete cures and shrinks as it dries. The real question is not whether a slab will crack, but where. Control joints exist to answer that question in advance, giving concrete a planned, weakened line to crack along rather than leaving it to crack randomly across a parking lot, warehouse floor, or foundation slab.
Understanding how control joints work, and how they should be planned before a pour, is one of the most overlooked parts of commercial concrete work, yet it directly affects the appearance, longevity, and maintenance cost of a finished surface. This connects closely to the durability considerations covered in how reinforced concrete improves commercial building durability, since joint planning and reinforcement work together to control how a slab behaves as it cures and ages under real world loads.
Why Concrete Cracks in the First Place
Concrete shrinks slightly as it cures, a process called drying shrinkage, as excess water in the mix evaporates and the material hardens. This shrinkage creates internal tensile stress throughout the slab. Concrete is strong in compression but comparatively weak in tension, which means that as shrinkage stress builds, it eventually exceeds the material's tensile strength somewhere in the slab, and a crack forms at that point of weakness.
Without any planned weak points, that crack can form anywhere, often in a location that looks unsightly, interferes with drainage, or creates a tripping hazard. Control joints solve this by intentionally creating a weakened line at planned intervals, so the shrinkage crack forms along that line instead of appearing randomly across the surface.
How Control Joints Actually Work
A control joint is a groove cut or formed into a concrete slab, reducing the slab's thickness at that specific line by roughly a quarter of its total depth. This reduced thickness creates a plane of weakness, since the slab is thinner and therefore structurally weaker at the joint than anywhere else across the surface. When shrinkage stress builds during curing, the crack forms along this predetermined weak line rather than developing unpredictably elsewhere in the slab.
Joints can be formed several ways, including tooling the groove into fresh concrete before it fully cures, or saw cutting the groove after the concrete has hardened enough to be cut cleanly without excessive raveling or chipping along the cut edges. Saw cutting is common on larger commercial slabs, including the kind of warehouse and industrial floors discussed in commercial concrete flooring for warehouses, where clean, precise joint lines matter both structurally and for the finished appearance of the floor.
Timing Matters More Than Most People Expect
The timing of saw cutting is one of the more technical aspects of control joint installation, and getting it wrong undermines the entire purpose of the joint. Cutting too early, before the concrete has gained enough strength, can cause the saw blade to tear or ravel the surface along the cut. Cutting too late allows the concrete to have already begun cracking randomly before the joint was in place to guide that cracking, defeating the purpose of the joint entirely.
Most commercial concrete work targets a cutting window measured in hours after the pour, typically somewhere between four and twelve hours depending on concrete mix, weather conditions, and curing rate, though this window can shift significantly based on temperature and humidity at the time of the pour. This is part of why weather conditions play such a significant role in commercial concrete work, a factor covered in more detail in weather conditions and commercial concrete pouring in Missouri, where temperature and humidity affect not just initial curing but also the timing windows for critical steps like joint cutting.
Joint Spacing Guidelines and Why They Matter
Control joint spacing generally follows a rule of thumb based on slab thickness, with common guidance suggesting joint spacing in feet at roughly two to three times the slab thickness in inches. A four inch thick slab, for example, often calls for joint spacing somewhere in the range of eight to twelve feet, though specific project conditions, aggregate size, and expected loading can shift this recommendation in either direction.
Spacing joints too far apart increases the risk of random cracking occurring between joints, since the slab has more unrestrained area where shrinkage stress can build before reaching a planned weak point. Spacing them too closely adds unnecessary cutting cost and can affect the practical use of certain surfaces, particularly in applications like decorative or stamped concrete work, similar to the design considerations discussed in why stamped and decorative concrete is a smart investment for commercial properties, where joint placement needs to work with the decorative pattern rather than against it.
Control Joints Versus Expansion Joints
Control joints and expansion joints serve related but distinct purposes, and confusing the two is a common source of misunderstanding. Control joints manage shrinkage cracking within a single continuous concrete pour. Expansion joints, by contrast, separate different sections of concrete entirely, often using a compressible filler material, to allow for thermal expansion and contraction between separate slabs or between a slab and an adjoining structure like a building foundation.
Both joint types play a role in a well designed commercial concrete project, and understanding where each is needed, rather than treating them interchangeably, is part of the planning that goes into a durable finished surface. This distinction matters particularly for larger installations like the parking lots and driveways covered under a comprehensive concrete plan, where both types of joints typically appear across different sections of the same overall project.
What Happens When Joint Planning Gets Skipped or Done Poorly
Commercial concrete surfaces with inadequate or poorly planned control joints tend to develop random cracking that spreads unpredictably across the slab over time. These cracks are not just a cosmetic issue. They can allow water infiltration, which accelerates freeze-thaw damage during Missouri winters, and they create uneven surfaces that pose trip hazards in commercial settings where foot traffic and liability concerns are real considerations.
Addressing this kind of random cracking after the fact is considerably more difficult and expensive than proper joint planning during the original pour, which is part of why the maintenance guidance covered in top tips for maintaining your commercial concrete surfaces emphasizes catching and addressing cracks early, since a small, controlled crack along a planned joint is a normal and manageable part of concrete's lifecycle, while widespread random cracking often signals a deeper planning or installation issue.
Joint Considerations for Different Commercial Applications
Different commercial concrete applications call for different joint planning approaches. Warehouse and industrial floors that will see heavy equipment traffic need joint spacing and depth calculated with that load in mind, since forklift and heavy cart traffic across joints repeatedly can accelerate wear at joint edges if they are not properly designed and maintained. Foundation slabs, similar to the work described in commercial concrete foundations in Missouri, have different joint considerations entirely, since foundation performance depends heavily on how the slab interacts with the structure built on top of it.
Parking lots and driveways face a different set of stresses, including vehicle weight, temperature swings across seasons, and exposure to deicing chemicals during Missouri winters, all of which affect how joints should be spaced and maintained over the life of the surface.
Getting Joint Planning Right From the Start
Control joint planning is not something to leave as an afterthought once concrete has already been poured. It needs to be part of the initial project design, accounting for slab thickness, expected loads, environmental exposure, and the specific application the concrete will serve. Getting this right from the beginning protects the appearance and structural performance of a commercial concrete surface for years, reducing the maintenance and repair costs that come with poorly planned or poorly executed joint work.
Our team plans control joint layout as a core part of every commercial concrete project, matched to your specific slab thickness, application, and site conditions. Reach out through our contact page to talk through your upcoming project, or explore our concrete slabs and flatwork services to see how proper joint planning fits into a complete commercial concrete installation.