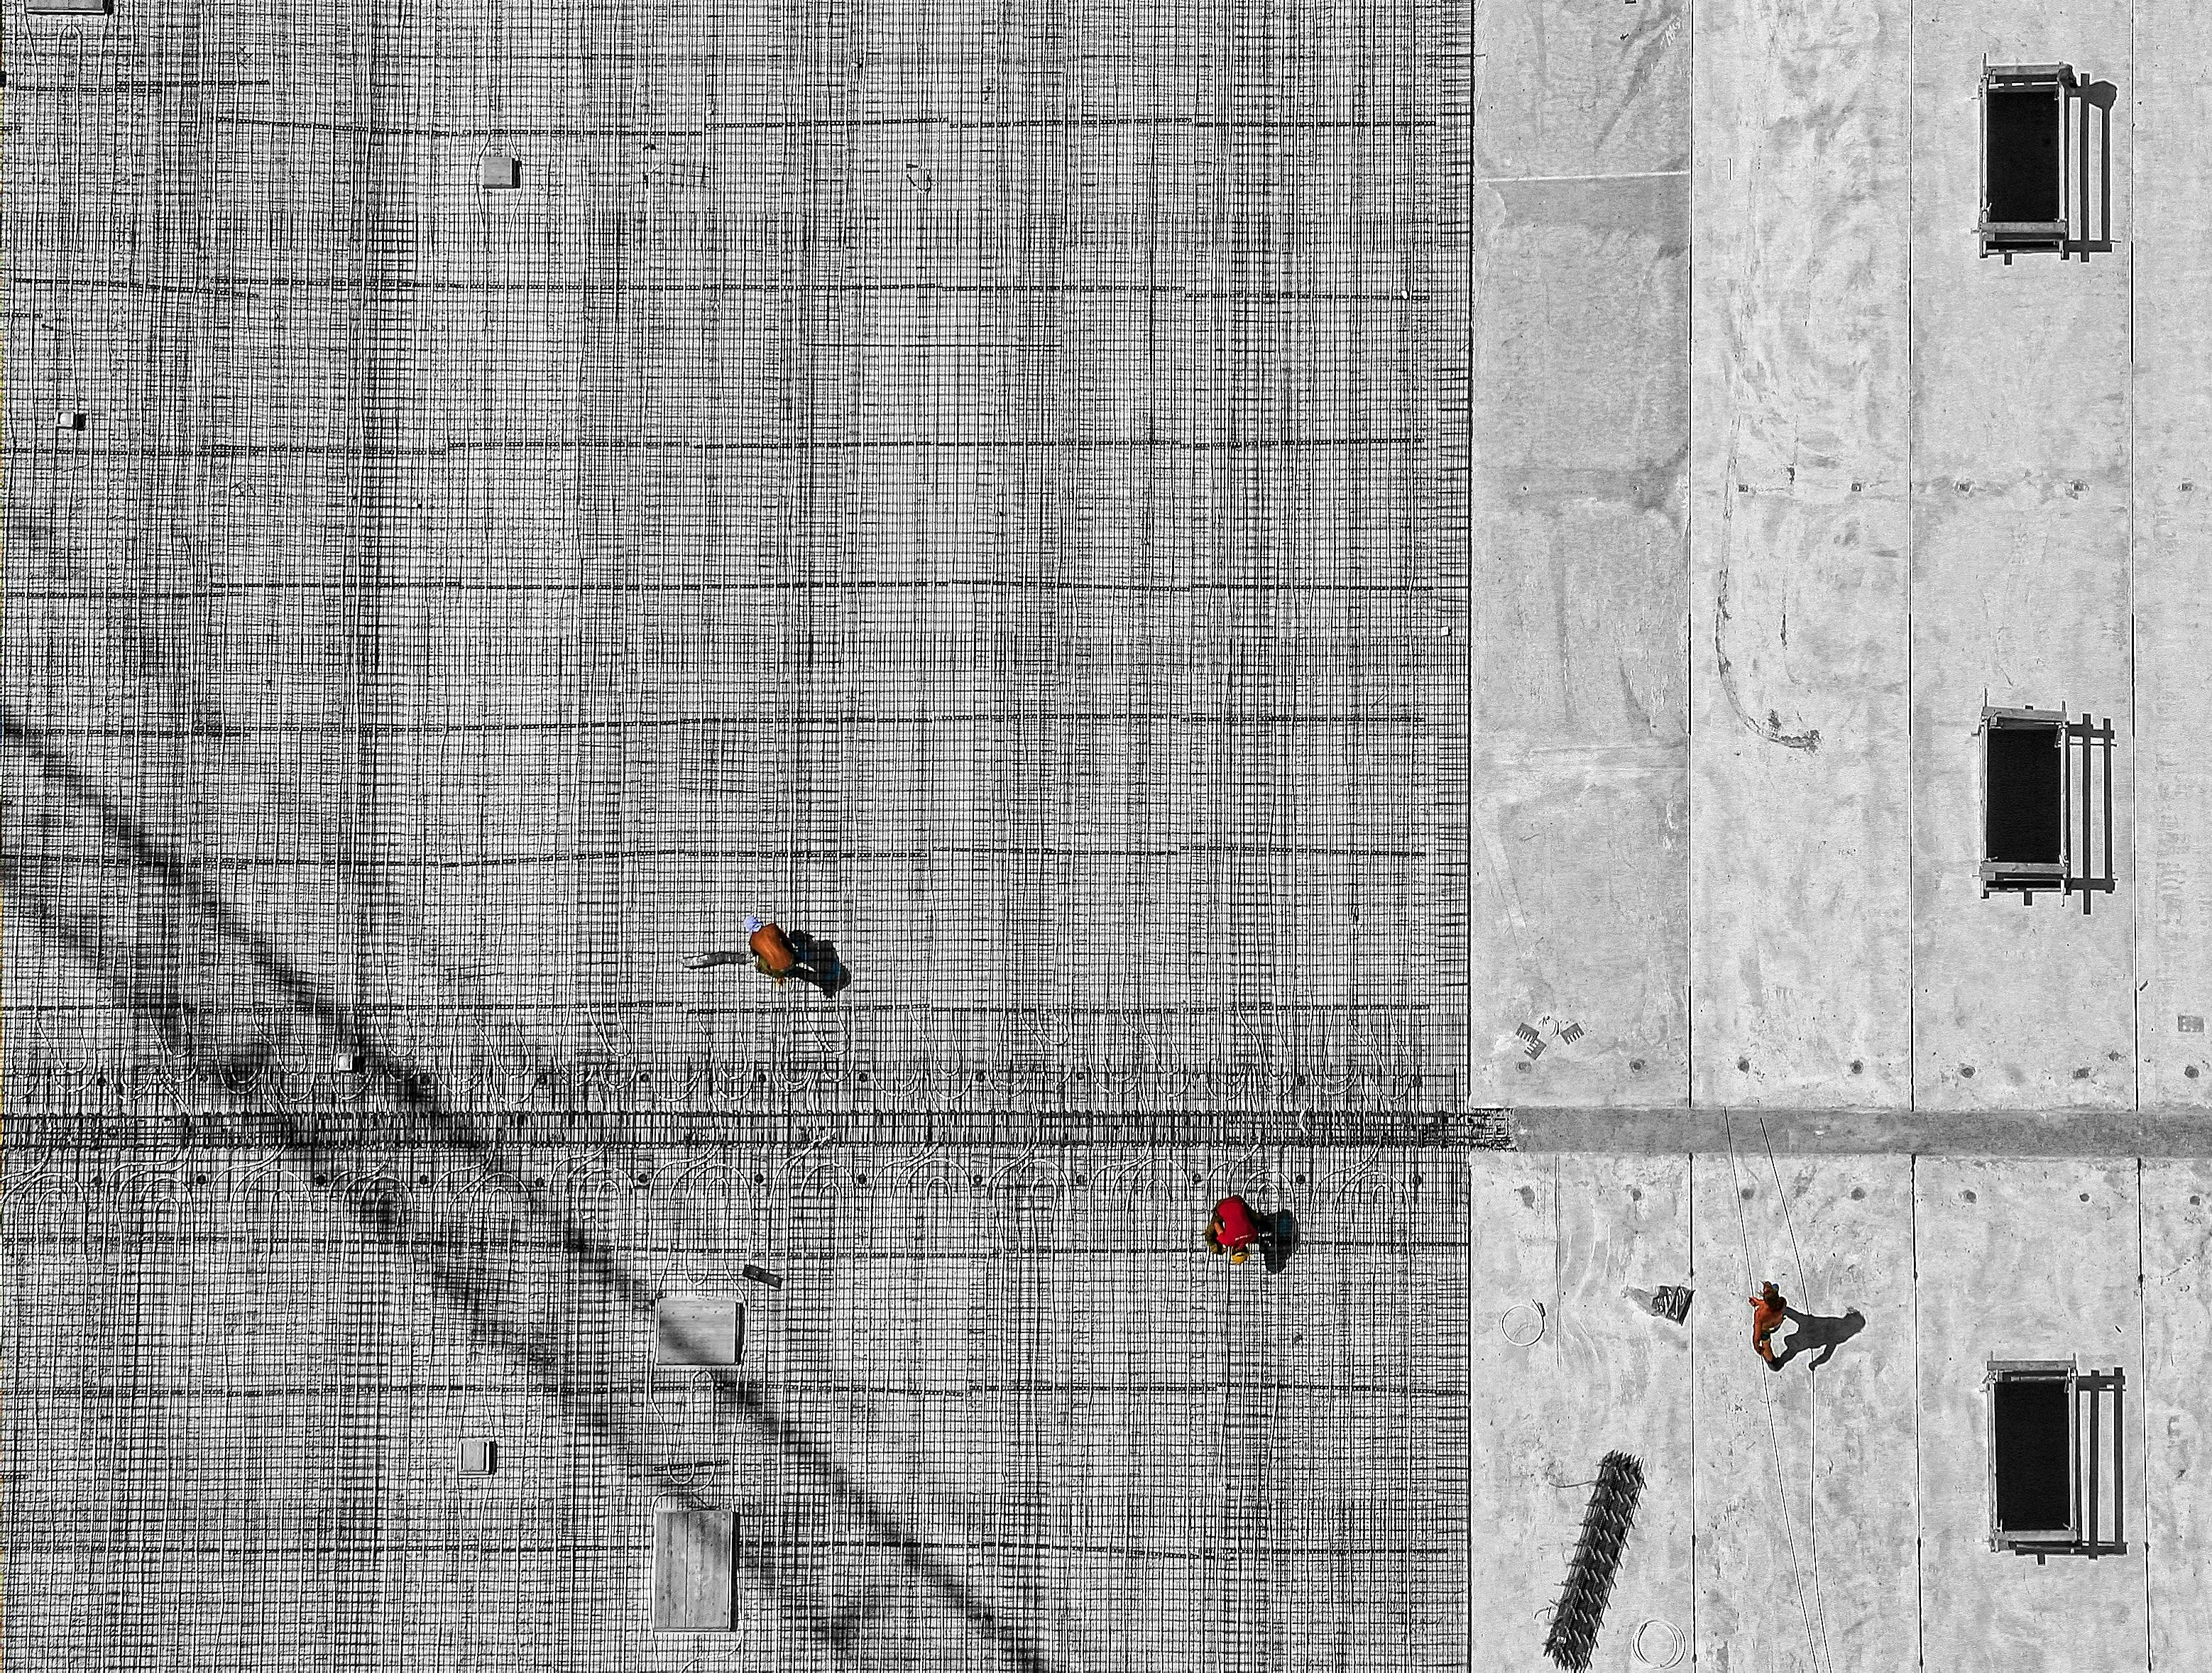
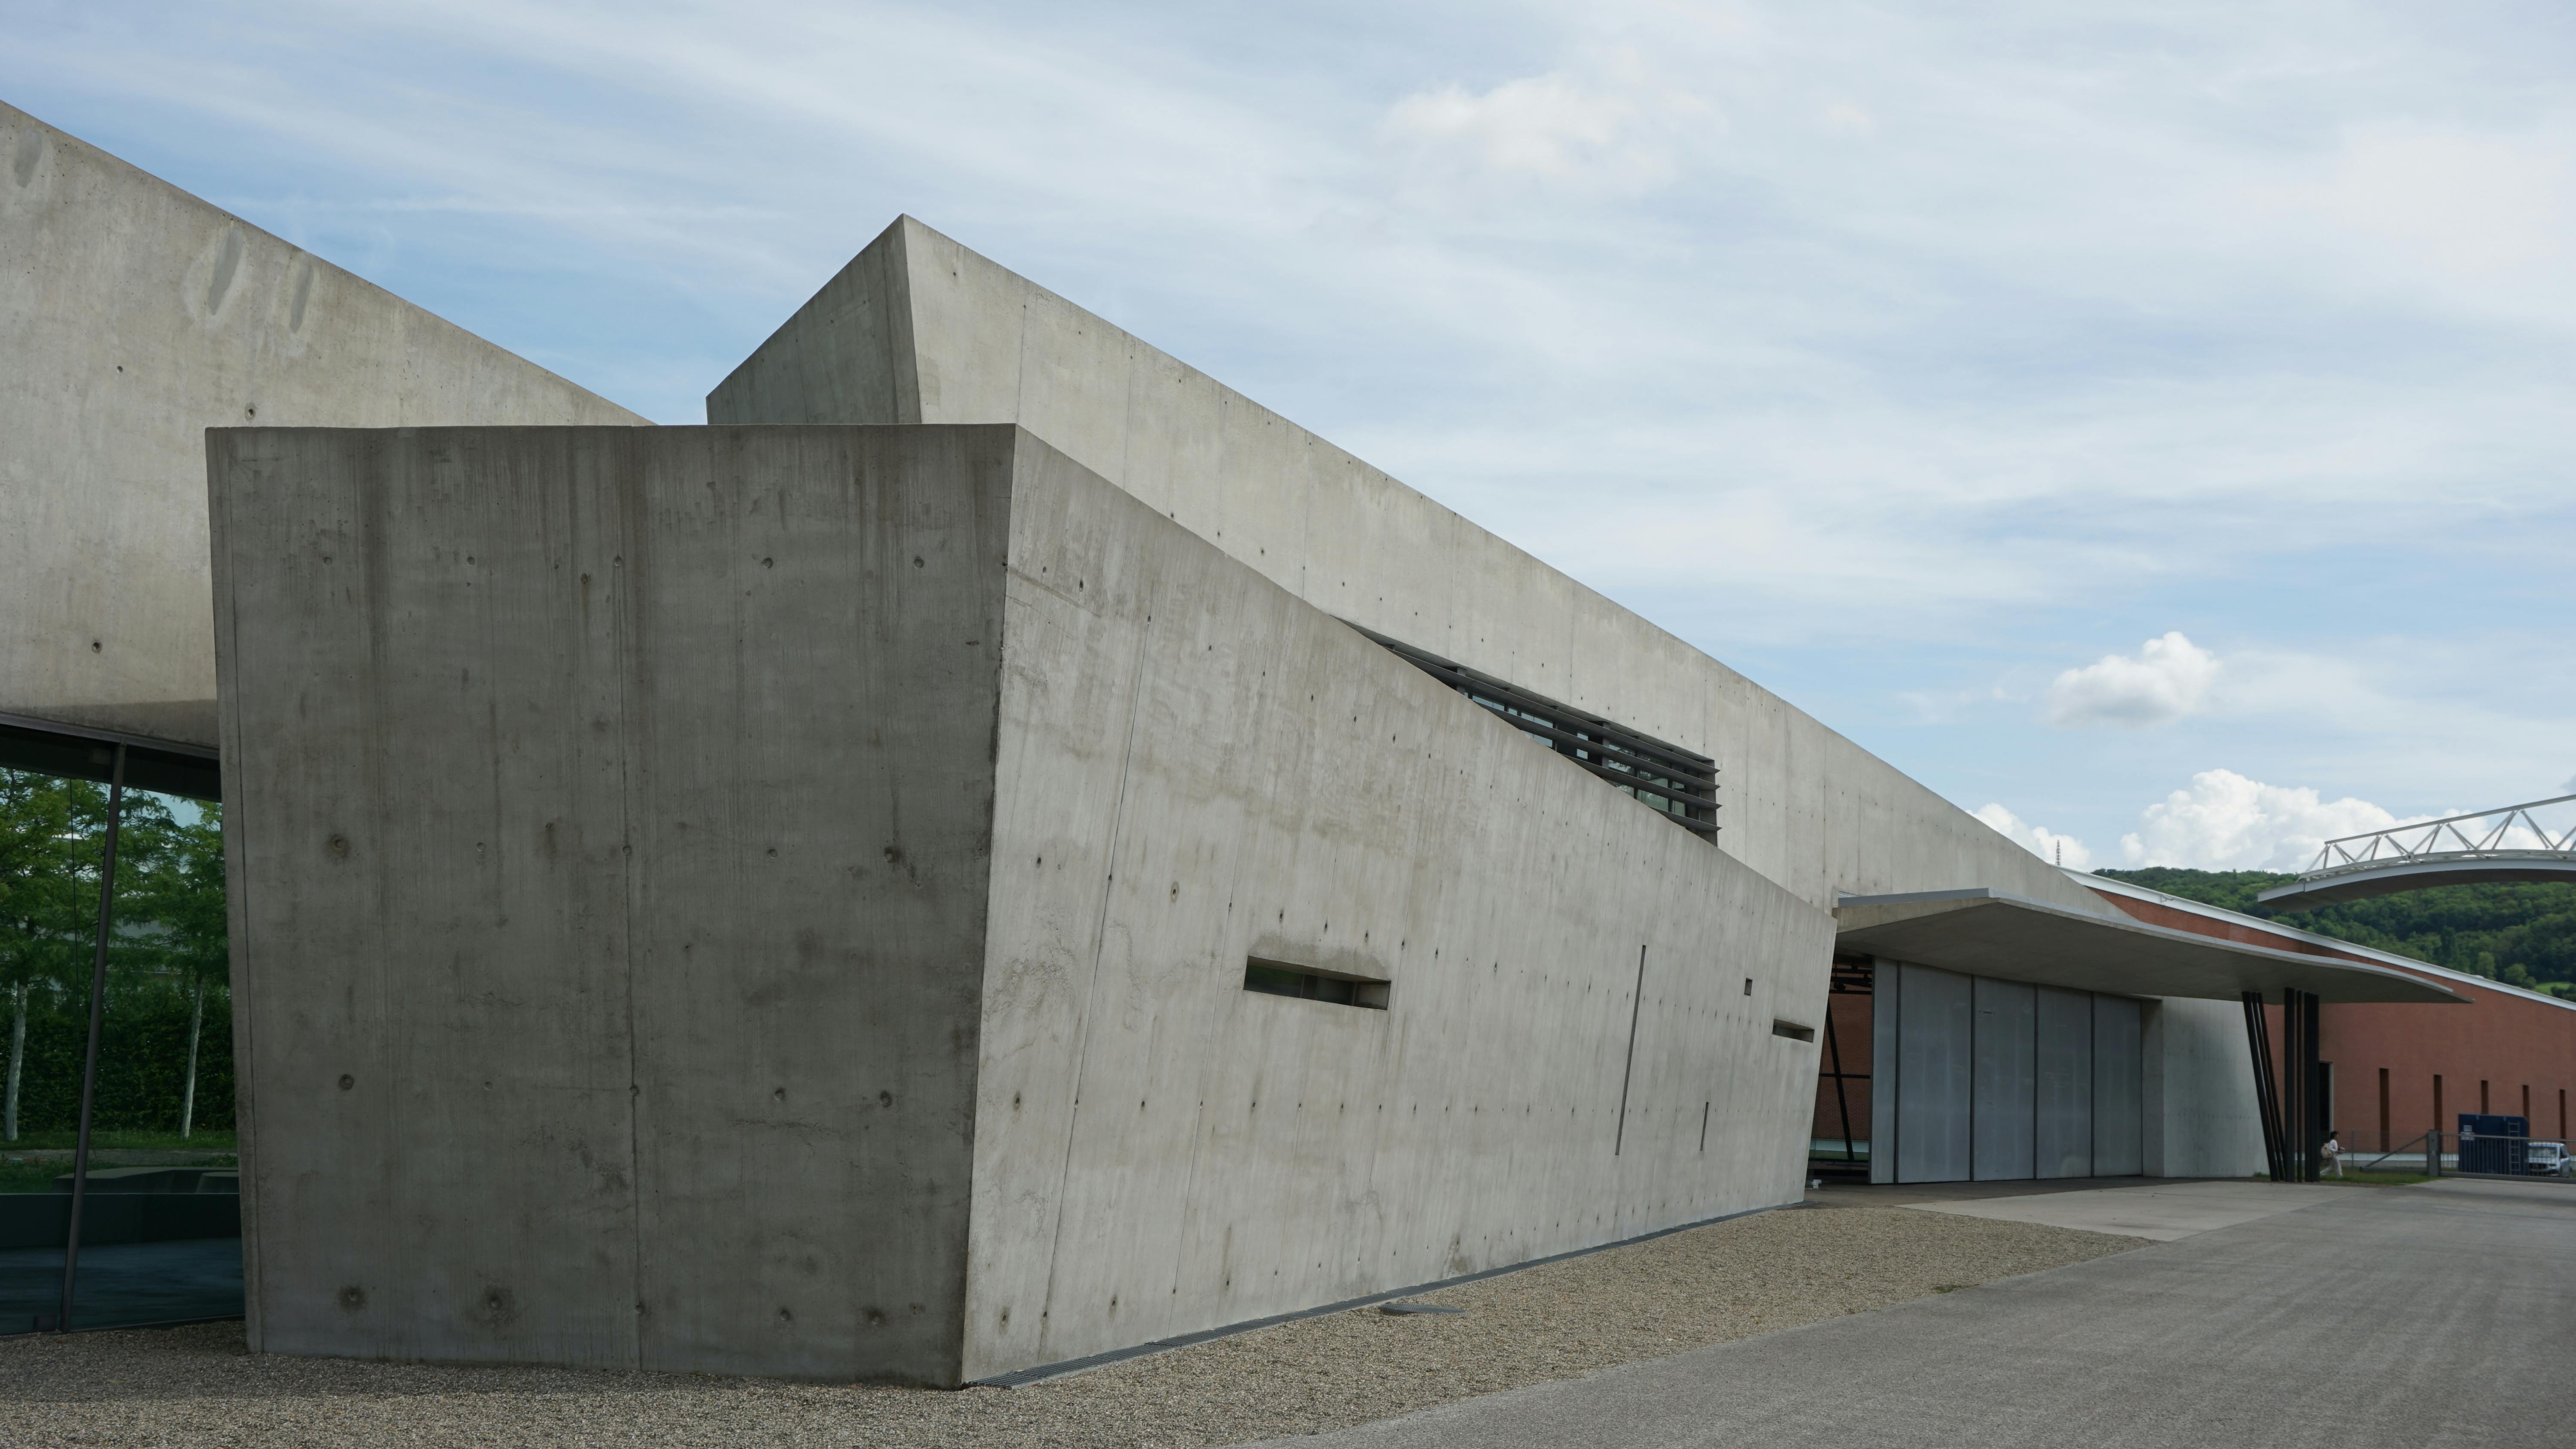
A warehouse or distribution facility puts more demand on its concrete than almost any other commercial building type. Forklift traffic runs continuously across the floor slab, semi trucks and trailers load and unload across the parking and dock areas daily, and the foundation beneath it all has to support racking systems and building loads that far exceed typical commercial construction. Getting concrete work right across all three of these areas, foundations, floors, and lots, is what separates a warehouse facility that performs reliably for decades from one facing costly repairs within a few years of opening.
Why Warehouse Concrete Demands a Different Approach
Standard commercial concrete specifications built around office buildings or retail space do not automatically translate to warehouse and distribution facility requirements. Warehouse floors need to support point loads from racking systems and the concentrated wheel loads of material handling equipment, requirements that call for specific slab thickness, reinforcement, and joint design considerations that differ meaningfully from lighter-duty commercial applications.
This distinction is central to the broader commercial concrete foundation considerations covered in our article on commercial concrete foundations in Missouri, where foundation design has to account for the specific structural loads a warehouse or distribution facility will place on it over its operating life, not just the general commercial building standards that might apply to a lower-demand facility type.
Foundation Considerations Specific to Warehouse Construction
Warehouse foundations carry unique structural demands driven by racking system loads, building height, and in many cases, crane or material handling equipment that transfers significant point loads into the foundation at specific locations rather than distributing weight evenly across the entire footprint. Getting foundation design right requires close coordination between the structural engineer specifying racking and equipment loads and the concrete contractor executing the foundation work, since a foundation designed without full knowledge of the eventual racking layout can create costly problems once the facility is operational and load points do not align with where the foundation was reinforced most heavily.
The broader benefits of properly engineered commercial concrete foundations, covered in our article on five key benefits of choosing commercial concrete foundations, apply with particular importance to warehouse projects, where the consequences of foundation problems are magnified by the sheer scale of loads a distribution facility places on its foundation system compared to lighter commercial construction.
Warehouse Floor Slab Design and Performance
The floor slab itself is arguably the most heavily used piece of concrete in any warehouse facility, subject to continuous forklift traffic, concentrated rack leg loads, and in many facilities, chemical exposure from stored materials or vehicle fluids. Slab flatness and levelness specifications matter considerably more in a warehouse setting than in most other commercial applications, since narrow-aisle racking systems and automated material handling equipment often require tighter floor tolerances than a standard commercial floor pour would typically target.
Our detailed guide on commercial concrete flooring for warehouses covers these performance requirements in depth, including how joint design, reinforcement, and surface treatment all contribute to a floor that holds up under sustained heavy equipment traffic without developing the cracking, spalling, or joint deterioration that becomes both a maintenance headache and a safety hazard in an active distribution operation.
Parking Lots and Truck Court Areas
Warehouse and distribution facilities depend heavily on their exterior concrete areas, employee parking, but more critically, truck courts and dock areas that absorb the repeated weight of loaded semi trailers maneuvering and staging throughout the day. These areas face a fundamentally different load profile than passenger vehicle parking lots, and concrete specified for standard parking applications frequently fails prematurely when subjected to the concentrated axle loads and constant maneuvering stress that truck court areas experience.
Truck court and dock apron concrete needs thicker sections, appropriate reinforcement, and joint spacing designed specifically around heavy vehicle traffic patterns rather than the lighter specifications adequate for standard parking areas. Facility owners planning a warehouse project should discuss truck court and dock area requirements as a distinct scope from general site parking during the design phase, since treating these areas identically to standard parking lot construction is one of the more common and costly specification mistakes on distribution facility projects.
Sustainability Considerations for Large-Scale Concrete Projects
Warehouse and distribution facilities involve concrete pours at a scale that makes sustainability considerations genuinely impactful, both in terms of material sourcing and the long-term performance benefits that reduce lifecycle environmental impact through extended service life and reduced maintenance and replacement needs. Our article on exploring the benefits of concrete for sustainable commercial construction covers the broader sustainability case for concrete construction, and warehouse projects specifically benefit from this durability advantage given how much concrete surface area a typical distribution facility involves across its foundation, floor, and exterior paving.
Facility owners evaluating concrete mix design options should ask their contractor about supplementary cementitious materials and other mix considerations that can reduce the embodied carbon of a large-scale warehouse pour without compromising the structural performance the facility depends on for its demanding daily use.
Coordinating Multiple Concrete Scopes on One Project
A warehouse project typically involves several distinct concrete scopes, foundation work, floor slab placement, exterior paving, and sometimes specialty areas like loading dock pits or equipment pads, each with its own specification requirements and construction sequencing considerations. Coordinating these scopes effectively, ensuring foundation work properly anticipates floor slab requirements and that paving schedules align with overall site construction sequencing, requires a contractor experienced specifically in the scale and complexity of warehouse and distribution facility projects rather than general commercial concrete experience alone.
Our overview of dependable concrete solutions for residential and commercial projects touches on the range of project types a full-service concrete contractor should be equipped to handle, and warehouse projects specifically benefit from working with a contractor capable of managing this full scope under one coordinated relationship rather than piecing together separate contractors for each distinct concrete element of the project.
Working With Missouri Contractors Who Understand This Scale
Not every concrete contractor has the equipment fleet, crew experience, and project management capability to handle the scale and technical demands of a full warehouse or distribution facility project. Facility owners and developers evaluating contractors for this kind of project should specifically ask about prior warehouse and distribution facility experience, including floor flatness specification track record and truck court construction experience, rather than assuming general commercial concrete experience automatically translates to competent execution on a project of this scale and demand profile.
The broader case for working with an established Missouri commercial concrete provider is covered in our article on why Missouri Concrete is your trusted choice for commercial concrete in Missouri, and that experience track record matters most precisely on projects with the demanding specifications and coordination complexity that warehouse and distribution facility construction involves.
Joint Design and Long-Term Maintenance Planning
Control joints and expansion joints across a warehouse's foundation, floor slab, and exterior paving all require careful planning specific to the facility's expected traffic patterns and equipment loads. Joint spacing that works well for a general commercial floor can prove inadequate under the concentrated, repetitive stress of forklift traffic and rack leg loading, leading to premature joint deterioration that then requires ongoing maintenance and eventually more significant repair work.
Facility owners should ask their contractor directly about joint design philosophy for high-traffic warehouse applications, including how joint spacing and sealant selection are matched to the specific equipment and material handling patterns expected once the facility is operational. Planning joint maintenance into the facility's ongoing operations budget from the start, rather than treating joint deterioration as an unexpected cost that emerges years into operation, keeps a warehouse floor performing well across its full intended service life.
Weather and Seasonal Timing for Large Pours
Missouri's seasonal weather swings, from summer heat to winter freeze conditions, affect concrete placement and curing in ways that matter considerably more on a large-scale warehouse pour than on a smaller project where timing flexibility is easier to manage. Contractors experienced with Missouri's climate plan pour scheduling and curing protocols around these seasonal realities, adjusting mix design and curing procedures as needed to ensure concrete reaches its full design strength regardless of the ambient conditions during placement.
Facility owners working on a tight construction timeline should discuss seasonal timing considerations with their contractor early, since a large warehouse foundation or floor pour scheduled during a challenging weather window may require additional curing protocols or schedule adjustments that are far easier to plan for in advance than to manage reactively once a pour is already underway.
Planning a Warehouse Project From the Ground Up
Facility owners planning a new warehouse or distribution center in Missouri should engage their concrete contractor early in the design process, well before foundation specifications are finalized, so that floor flatness requirements, racking layout, truck court design, and foundation loading can all be coordinated as an integrated plan rather than resolved separately and potentially in conflict later in the project. This upfront coordination across foundations, floors, and exterior paving is what ultimately determines whether a warehouse facility performs reliably under decades of continuous heavy use or requires costly remediation within just a few years of opening its doors.